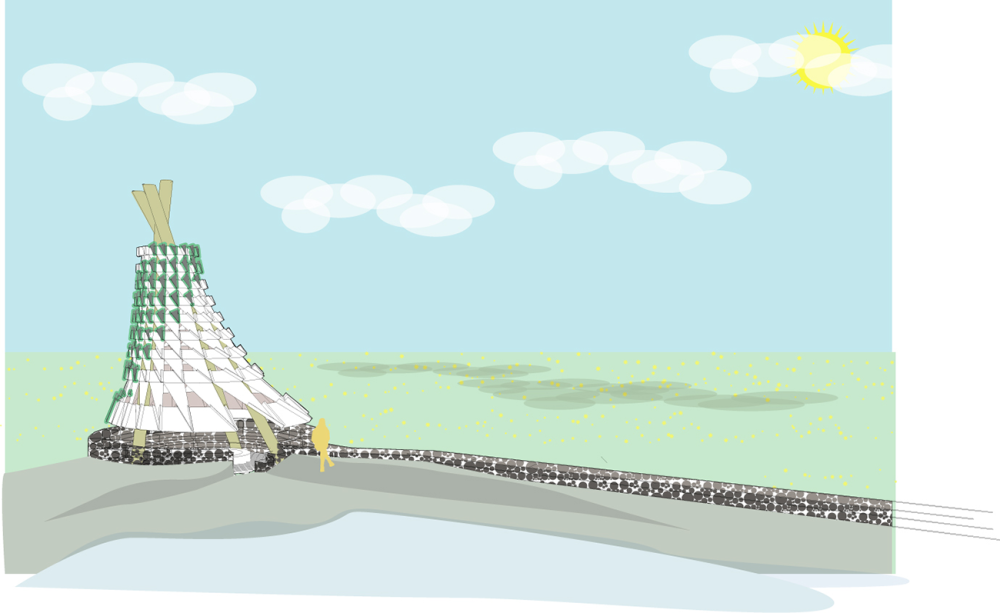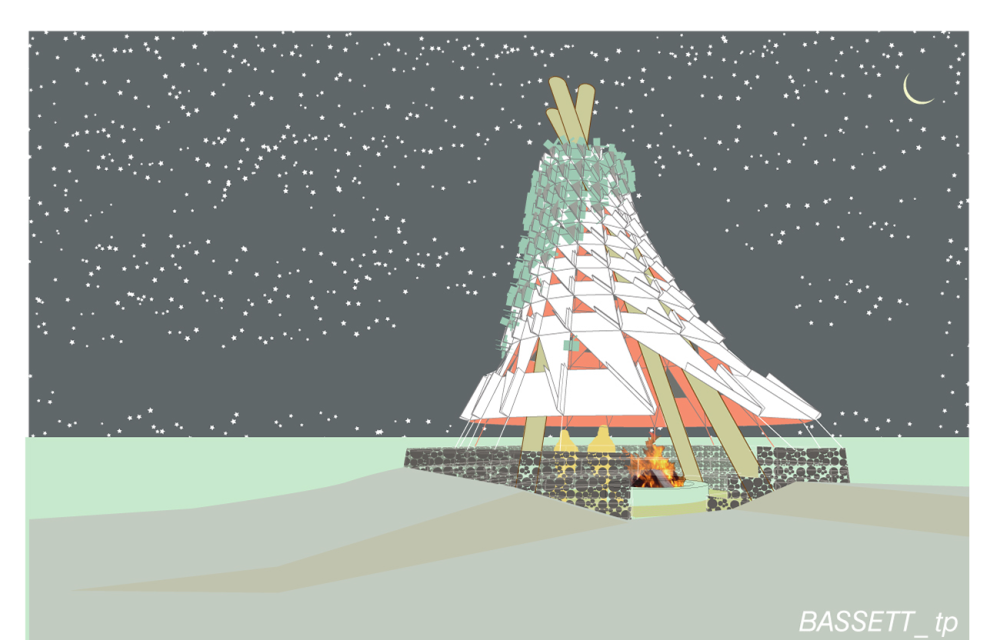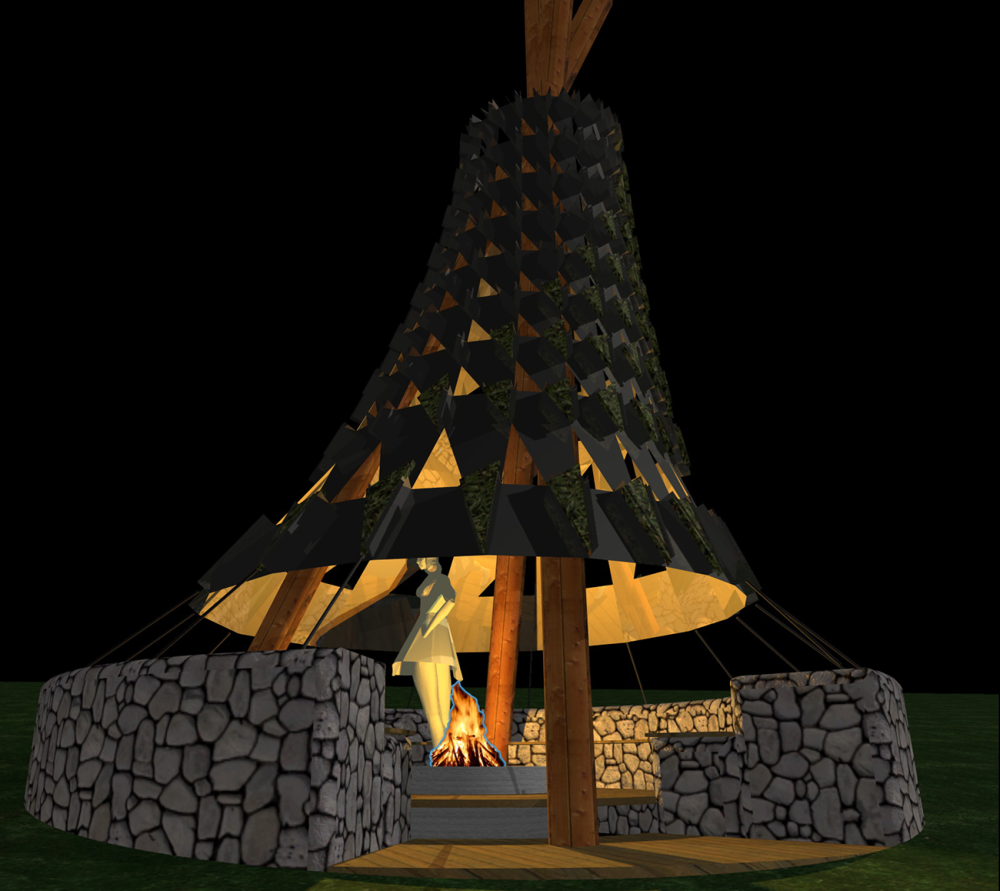
Ball-Nogues won this commission, but project funding was lost. The client requested that we design a “teepee” structure that could serve as a permanent wildlife observation pavilion, a summer party space and contemplative retreat. Advancing techniques we developed for our projects Maximilian’s Schell and Liquid Sky; the assembly is a tensile matrix of interconnected stainless steel tiles stretched over a wooden tripod and a stone seating area.
Each tile will be unique, and together form a structure similar to a membrane. Apertures in the surface will let sunlight pass through while allowing seated inhabitants to view the landscape and trees outside. A fire pit will be at the center of the structure.
Designers and Principals in Charge: Benjamin Ball, Gaston Nogues
Project Team: Andrew Lyon, Ayodh Kamath
Structural Engineer: Will Laufs of Thornton Thomasetti, New York
Landscape Design: Terrain, New York